
压机滑块系统的安装调试与投产衔接|Installation, Commissioning and Start-up for press slide systems


压机滑块系统的方案是否成立,最终要在连续三个批次上验证。验收指标要在合同中量化,模糊的表述无法执行。
一、安装前的条件确认
自动化程度要与订单结构匹配,多品种小批量上全自动往往不经济。模具与设备的接口标准要提前统一,模架不兼容会让快换优势消失。
选型评审要把操作与维护人员纳入,只由技术部门决定容易脱离现场。压机的实际能力要用有效吨位、压制节拍与重复精度三个量一起描述,铭牌吨位只是起点。试用阶段要跑典型件而不是简单件,简单件无法暴露真实问题。设备选型先定能量与刚性需求,再按节拍匹配自动化,顺序反了会反复改造。
二、调试的关键步骤
打击次数的分配要按变形量设计,靠多打几次弥补能量不足会损伤模具。换模后的参数复核要包含设备侧与模具侧两套数据,只核一边容易漏项。
变形速率对流动应力的影响在高应变区更明显,速度提高会让载荷非线性上升。机架的刚度与导向精度决定了砖坯的厚度一致性,长期使用后需复检垂直度。模具预热温度偏低时,前几件的充填与尺寸都与稳态不同,不能作为判定依据。润滑用量要按件计量而不是按时间喷涂,过量润滑会带来充填不良与气体卷入。
三、试生产的验证
锻件检测要覆盖尺寸、表面与内部三类,只做外观会漏掉最致命的缺陷。探伤比例要与零件重要度挂钩,关键件应提高覆盖。
检测数据要按批次归档并与工艺参数关联,追溯才能闭环。液压与伺服系统的差异体现在能耗曲线与低速控制上,选型要按工艺曲线倒推。量具的校准状态要在使用前确认,过期量具的数据只能作废。尺寸检测的基准要与图纸一致,基准不同时争论公差没有意义。
四、移交与培训
模具的预热与冷却节奏要按件数管理,冷热交替过急会加速热裂纹。导轨与导向面的磨损会先体现在锻件错移上,点检应包含间隙测量。
维修备件的替代要经工艺确认,随意替代会引入新的波动。停机损失往往大于能耗差异,备件可得性与故障响应速度应纳入采购评价。液压油的清洁度是很多故障的源头,过滤与检测要按周期执行。维护计划要与生产排程联动,临时插单保养往往被压缩到最低限度。
五、小结
压机滑块系统的改善通常是小步累积,先做一个可验证的改动,再复制到下一处。把异常处理路径预先写清,真实发生时才能缩短停机时间。
Whether a press slide systems solution holds must be proven over three consecutive batches. Quantify acceptance criteria in the contract; vague wording cannot be enforced.
1. Pre-installation checks
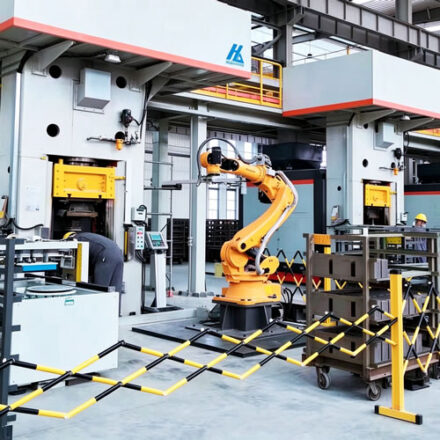
Match automation to order mix; full automation rarely pays in high-mix low-volume work. Standardise die-to-machine interfaces early; incompatible die sets erase the benefit of quick change.
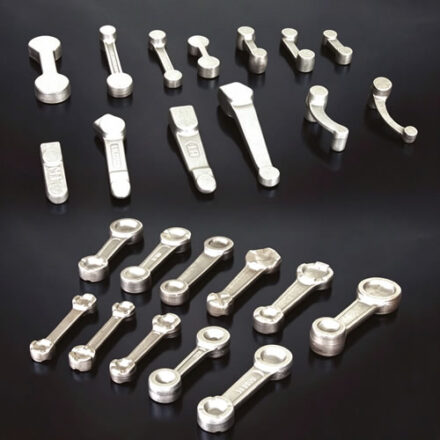
Bring operators and maintainers into the selection review; engineering-only decisions drift from the floor. A press is described by effective tonnage, pressing rate and repeatability together; the nameplate rating is only a starting point. Trial with representative parts, not easy ones; easy parts hide the real problems. Set energy and stiffness requirements first, then match automation to takt; reversing the order leads to repeated retrofits.
2. Commissioning steps
Distribute blows by required strain; extra blows to compensate for low energy damage the die. Post-changeover verification should cover both machine and die data; checking one side leaves gaps.
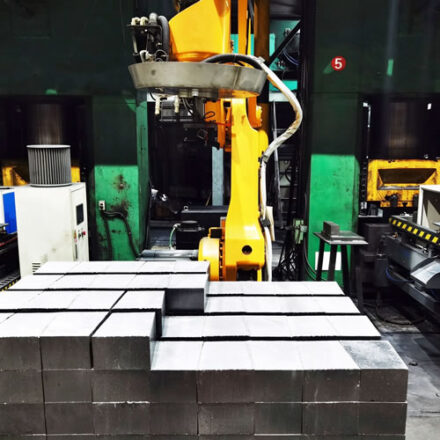
Strain rate affects flow stress most in the high-strain region, where load rises non-linearly with speed. Frame stiffness and guide accuracy set green-part thickness consistency, and squareness should be re-checked over service life. With a cold die, the first few parts differ from steady state in fill and dimension, so they cannot be used for judgement. Meter lubricant per part rather than per unit time; over-application causes poor fill and gas entrapment.
3. Pilot-run verification
Forging inspection covers dimensions, surface and interior; appearance alone misses the most damaging defects. Tie NDT coverage to part criticality; safety-relevant parts need more.
Archive inspection data by batch and link it to process parameters to close the traceability loop. Hydraulic and servo drives differ in energy profile and low-speed control; selection should be driven backwards from the process curve. Confirm gauge calibration before use; data from an expired gauge must be discarded. Use the drawing datum for dimensional checks; arguments about tolerance are pointless with a different datum.
4. Handover and training
Manage die preheat and cooling by part count; rapid thermal cycling accelerates heat checking. Guide wear shows up first as mismatch in the forging; include clearance measurement in checks.
Approve substitute spares through process review; casual substitution introduces new variation. Downtime usually outweighs any energy difference, so spare-part availability and response speed belong in the purchase evaluation. Oil cleanliness is the root of many failures; filtration and testing need a fixed interval. Tie maintenance plans to the production schedule; ad-hoc slots get trimmed to the minimum.

